
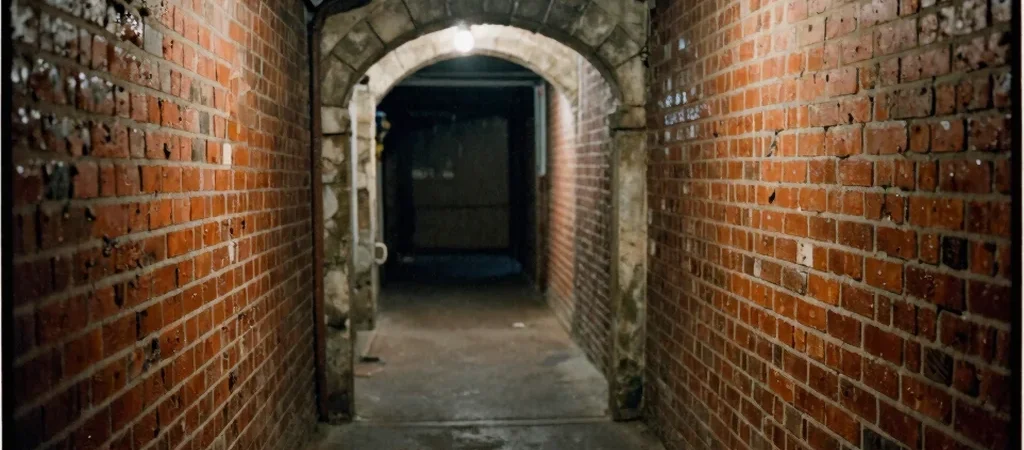
Urban legends often begin as administrative oversights before taking on a life of their own. Between 1988 and 2003, multiple renovation crews working on former textile company homes in the lower valley reported finding bricked corridors extending several yards past deeded foundation perimeters.
Discrepancies in the Original Land Deeds
Original construction blueprints filed with the county clerk in 1912 indicate simple rectangular stone cellars intended for coal storage. Modern utility contractors, however, frequently struck hollow voids containing mortared fieldstone walls aligned in parallel corridors running under public alleys.
Attempts to map these spaces were consistently aborted by local utility authorities citing structural collapse risks. The few photographs submitted to our archive show arched entryways packed with dry gray silt, sealed off with salvaged iron grate doors secured from the outside.
Statements From Restoration Workers
A certified masonry contractor documented thirty feet of unexplored cellar passage under a duplex on Oak Street before the city issued a mandatory backfill order. His log notes a noticeable temperature drop of twelve degrees Fahrenheit within five feet of breaching the false brick curtain.
The Value of Physical Discrepancy
Whether these structures served as industrial drainage conduits or unrecorded storage vaults remains an open question in the case file. The physical reality of the masonry remains documented in property tax appeals, standing as concrete evidence that survey lines do not always describe the full property.